
Monterrey Palace
Palacio de Monterrey
Spain · Castile and León — Salamanca, historic centre, adjacent to the Casa de las Conchas and the Clerecía · Near Salamanca
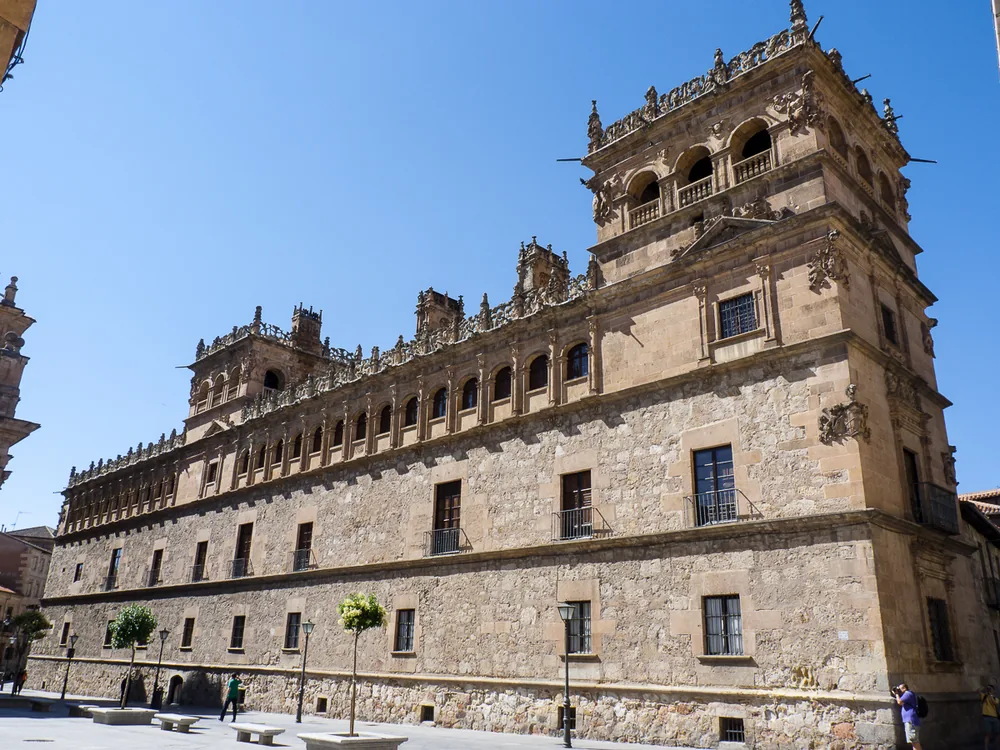
Built 1539 · Spanish Plateresque / early Renaissance palace, begun 1539 — the Palacio de Monterrey is the most fully realised example of the Spanish Plateresque style applied to a secular aristocratic palace and one of the finest Renaissance secular buildings in Spain; Plateresque (from platero, silversmith) describes the decorative system that dominated Spanish architecture in the late 15th and early 16th centuries: classical Renaissance vocabulary — pilasters, entablatures, medallions, grotesques, heraldic shields — applied with the density and intricacy of silversmith's work across facade surfaces; the palace was begun in 1539 for Alonso de Fonseca, Count of Monterrey, by the architects Rodrigo Gil de Hontañón and Pedro de Ibarra; only the north wing was completed — the project was abandoned when the Count died, leaving the palace at roughly one-quarter of its intended scale; the completed wing nonetheless represents the Plateresque style at its most mature: the principal ornate two-storey arcade gallery (loggia) on the upper level, the corner towers with their distinctive chapiteles (pinnacled turrets), and the elaborate decorative crestería (open-work balustrade coping) along the roofline are the three elements that define the building's silhouette and make it one of the most photographed buildings in Salamanca
This page is part of an independent travel guide and is not affiliated with, endorsed by, or operated by Monterrey Palace.
© Castles & Palaces
Quick Facts
- Hours
- Tue–Sun 11:00–14:00. Closed Mon
- Entry via GYG
- €7
- Duration
- 1–1.5 hours (audio-guided visit of the main state rooms, the one completed wing, the ornate arcade gallery, and the art collection — works by José de Ribera, Alonso Sánchez Coello, and Juan Carreño de Miranda)
- Best time
- Year-round
- Nearest city
- Salamanca
Featured Tour
Palace Monterrey Salamanca: Audio Guided Visit
Cancellation available · Instant confirmation
Highlights
- ✦The Plateresque facade — decorative density at its most refined — the completed north wing of the Palacio de Monterrey presents the Spanish Plateresque style in its most sophisticated secular expression; the Plateresque system applies classical Renaissance architectural vocabulary — pilasters, entablatures, medallions, grotesques, heraldic shields, figural reliefs — across the surface of a building with the density and intricacy of metalwork; the term itself (from platero, silversmith) describes this quality; at Monterrey, the two-storey arcade gallery on the upper level, the ornate corner towers (chapiteles/torreones) rising above the roofline, and the elaborate open-work crestería (decorative balustrade coping) along the top of the facade combine to produce a building that is simultaneously a rational Renaissance composition and a surface of extraordinary decorative intensity — the two qualities that define the Plateresque at its best
- ✦The unfinished palace — what Monterrey was supposed to be — the Palacio de Monterrey as it stands is approximately one-quarter of its intended scale; the north wing that was completed in 1543 was designed to be one of four wings enclosing a central courtyard; the Count of Monterrey died before construction could continue, and the project was abandoned with only the single wing finished; the three unbuilt wings exist only in plans and in the proportional logic of what was built; the incompleteness that might be expected to diminish the monument instead heightens it — the single ornate wing stands isolated and fully legible, without the spatial enclosure of the courtyard that would have contextualised it; Monterrey is one of those Renaissance buildings that is arguably more powerful as a fragment than it would have been as a completed ensemble
- ✦The art collection — Ribera, Sánchez Coello, Carreño de Miranda — the interior of the Palacio de Monterrey houses a collection of Spanish Golden Age paintings assembled by the House of Alba, the family that has owned the palace for centuries through the Fonseca inheritance; works by José de Ribera (Lo Spagnoletto), the Spanish painter who worked in Naples and became one of the defining figures of Neapolitan Baroque painting; Alonso Sánchez Coello, the official portrait painter of Philip II; and Juan Carreño de Miranda, the 17th-century court painter who specialised in royal portraits; the collection's presence in a Renaissance secular palace rather than a museum gives the paintings their original context — domestic and aristocratic, not curatorial
- ✦The House of Alba connection — Monterrey and the greatest art-collecting dynasty in Spain — the Palacio de Monterrey, like the Palacio de Liria in Madrid, belongs to the House of Alba (the Álvarez de Toledo family, holders of the Dukedom of Alba); the Monterrey connection came through the Fonseca family inheritance — the palace was built for the Count of Monterrey, and through the complex inheritance patterns of early modern Spanish aristocracy, it eventually passed into the House of Alba; the same family whose Madrid palace at Liria holds Goyas, Rubens, and Columbus's will owns the Salamanca palace whose single ornate wing is the finest surviving example of Plateresque secular architecture; the two palaces together give a sense of the cultural and artistic scope of one of Spain's most significant aristocratic dynasties
Skip the queue with a guided tour
Skip-the-line tickets & expert guides
Salamanca's historic centre is built almost entirely of a single material: the Villamayor sandstone, a honey-coloured limestone quarried from the hills outside the city that glows amber in afternoon light and gives the city its distinctively warm visual character. The University of Salamanca, the Cathedral, the Plaza Mayor, the Casa de las Conchas — all the same stone, all the same colour, all creating the illusion that the entire historic centre was built in a single extended moment rather than across six centuries. The Palacio de Monterrey, a few metres from the Clerecía church, is the same stone. But it is not the same architecture.
The Palacio de Monterrey was begun in 1539 for Alonso de Fonseca, Count of Monterrey, by the architects Rodrigo Gil de Hontañón and Pedro de Ibarra. It represents the Spanish Plateresque style — the decorative system that dominated early 16th-century Spanish architecture, applying classical Renaissance vocabulary with the density and intricacy of silversmith's work across facade surfaces — at its most mature and fully realised in a secular building. The two-storey arcade gallery on the upper level, the ornate corner towers (chapiteles) rising above the roofline with their pinnacles and reliefs, and the elaborate open-work crestería along the top of the facade combine to produce one of the most densely decorated, most carefully composed, and most visually distinctive buildings in Spain.
Only one wing was completed. The palace was planned on a far larger scale, with four wings enclosing a central courtyard; the Count of Monterrey died before construction could continue, and the three unbuilt wings were never built. What stands is approximately one-quarter of the intended building. This incompleteness has a paradoxical effect: the single ornate wing stands fully exposed and fully legible, without the spatial enclosure that the courtyard would have provided, and the decorative programme of the Plateresque facade is visible in its entirety from across the street. Monterrey is one of those Renaissance buildings that is arguably more powerful as a fragment than it would have been complete.
The interior houses a collection of Spanish Golden Age paintings assembled by the House of Alba — the great aristocratic dynasty that has owned the palace through the Fonseca inheritance for centuries. Works by José de Ribera (the Spanish painter who dominated Neapolitan Baroque painting as Lo Spagnoletto), Alonso Sánchez Coello (official portrait painter of Philip II), and Juan Carreño de Miranda (17th-century court portraitist) are among the highlights. The collection's presence in a Renaissance secular palace rather than a museum maintains the paintings in something closer to their original context — aristocratic and domestic rather than curatorial.
The audio-guided visit (GYG t400694, approximately €7) is one of the most affordable entries to a major Spanish historic monument on this site, and one of the most rewarding for the price. The audio guide covers the main state rooms, the art collection, and the building's architectural history; the visit takes approximately one hour. For the exterior, the Plateresque facade is always visible from the street — the crestería silhouette above the roofline and the corner tower pinnacles are immediately visible on the approach from the Clerecía or the Casa de las Conchas.
The House of Alba's ownership of Monterrey places the palace in the same cultural context as the Palacio de Liria in Madrid — two palaces from the same dynasty, separated by 400km and several centuries, each holding significant art collections and each representing a different moment in the House of Alba's long accumulation of cultural and architectural patrimony.
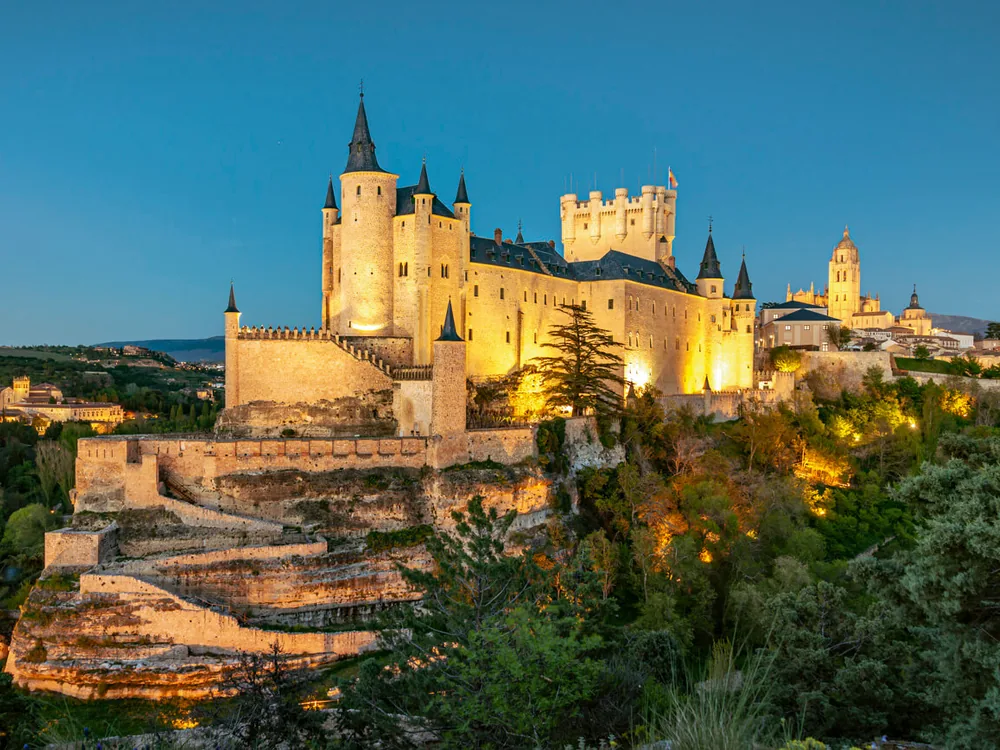
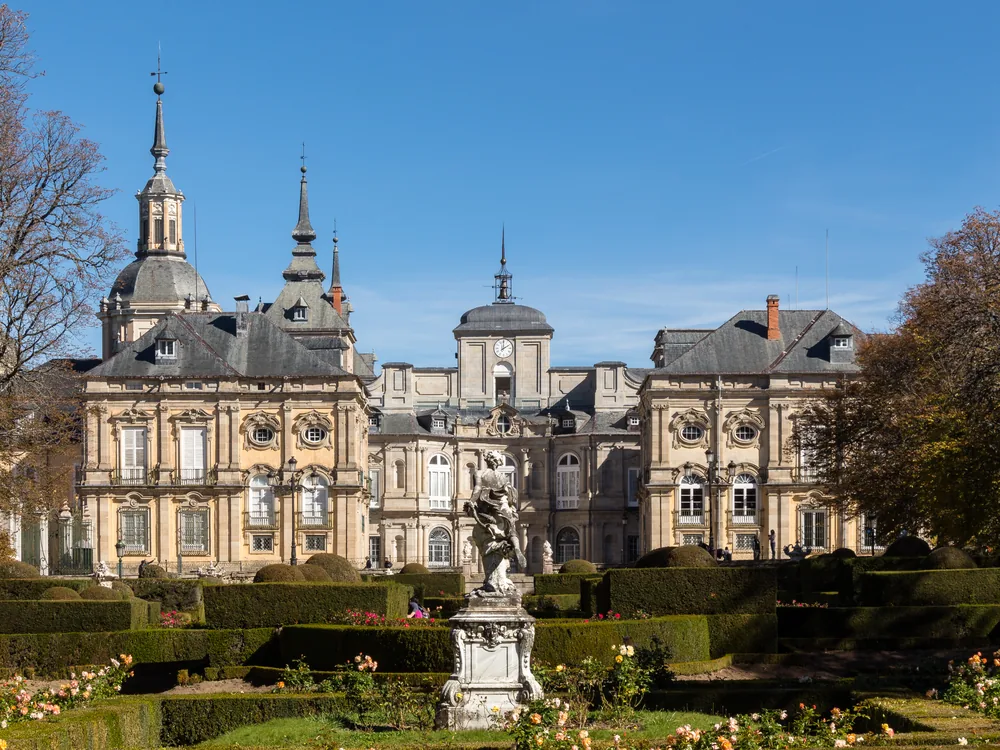
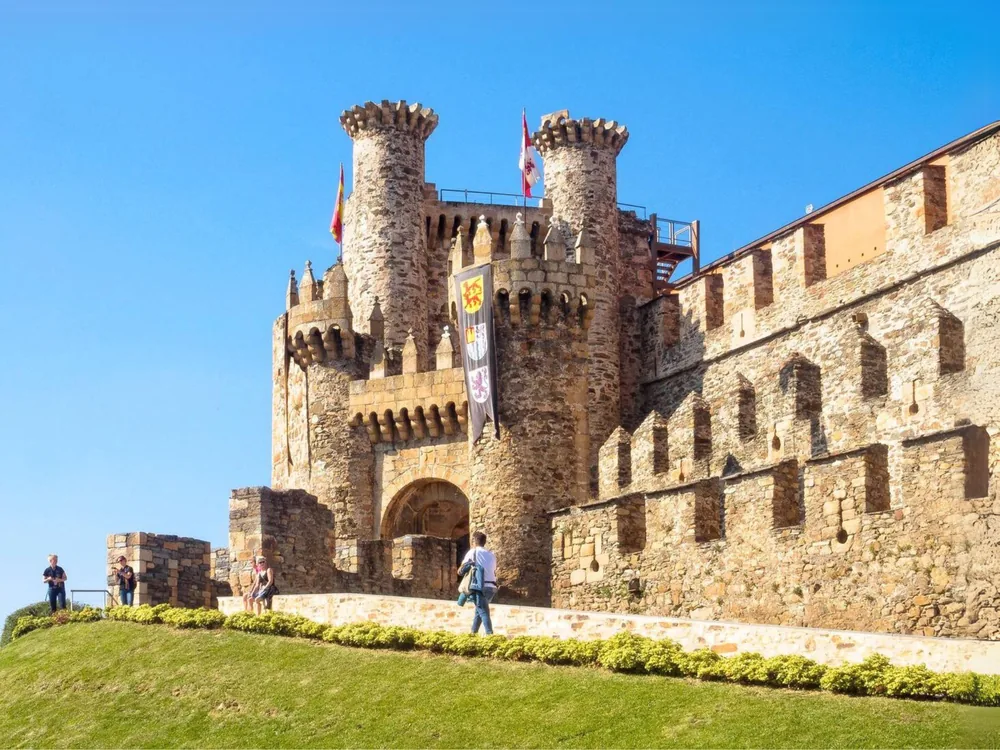
[Alcázar of Segovia](/castles/spain/alcazar-of-segovia) — the iconic clifftop royal palace approximately 115km to the east, with its fairy-tale profile and its central role in Castilian royal history — is the major Castile and León castle site that bookends a Salamanca visit. [Royal Palace of La Granja de San Ildefonso](/castles/spain/royal-palace-of-la-granja) — the Versailles-inspired Bourbon palace in the Sierra de Guadarrama, approximately 130km east — extends the Castile and León heritage circuit. [Castle of Ponferrada](/castles/spain/castle-of-ponferrada) — the great Templar fortress on the Camino de Santiago, approximately 130km northwest — extends the circuit westward into Bierzo.
History
1539: Construction of the Palacio de Monterrey begun for Alonso de Fonseca, Count of Monterrey; architects Rodrigo Gil de Hontañón and Pedro de Ibarra; Plateresque style in Salamanca's characteristic Villamayor sandstone. 1543: North wing completed; Count of Monterrey dies; remaining three wings of the planned courtyard palace never built. 16th century: the unfinished palace passes through Fonseca family inheritance; integrated into the cultural and artistic patrimony of the Salamanca nobility. Subsequent centuries: palace passes to the House of Alba through the complex inheritance patterns of early modern Spanish aristocracy; art collection accumulated across generations. 20th century: palace maintained by the Fundación Casa de Alba; audio-guided visits opened to the public. Present day: audio-guided visits available at scheduled times through GYG (t400694) at approximately €7 per person; the House of Alba continues to own and manage the palace.
How to Visit
Getting there: Salamanca is served by direct trains from Madrid (around 2–2.5 hours on regional trains) and buses from other Castilian cities. Monterrey Palace is in the heart of the historic centre on Calle de la Compañía, adjacent to the Casa de las Conchas and the Clerecía — no local transport is needed once in the city.
Tickets: Walk-up entry €7 adult, €5 child. The GYG audio-guided visit (t400694, from €7, 4.3★/66 reviews) — a self-guided 1-hour tour of the state rooms, art collection (Ribera, Sánchez Coello, Carreño de Miranda), and architectural history, running at scheduled times — is the standard way in; book in advance. The exterior Plateresque facade is always visible from the street and free to appreciate.
Practical tips: The final two hours before sunset are the best time to photograph the exterior — the Villamayor sandstone turns amber-gold in late afternoon light and the crestería roofline silhouette is sharpest against the sky. Combine the palace visit with the Casa de las Conchas courtyard (free, open to the public next door) and the University of Salamanca's Plateresque facade a few minutes' walk away — the essential comparison piece. The palace is closed on Mondays.
Combine with: [Royal Palace of La Granja](/castles/spain/royal-palace-of-la-granja) for the Bourbon palatial tradition in the Sierra de Guadarrama about 130 km east, or [Alcázar of Segovia](/castles/spain/alcazar-of-segovia) for Castile's defining hilltop royal castle within the same day-trip range.
Frequently Asked Questions
The Palacio de Monterrey was planned as a four-wing palace enclosing a central courtyard — a standard Renaissance grand palace format. Construction began in 1539 and the north wing was completed by 1543. When the Count of Monterrey, who commissioned the palace, died, funding and motivation for the project ceased. The remaining three wings were never built. What stands is approximately one-quarter of the intended building — a single ornate wing rather than a complete palace. This incompleteness has an unexpected architectural benefit: the Plateresque facade of the completed wing is fully exposed and legible from the street, without the spatial enclosure of the courtyard that would have changed how it was experienced.
Location
Palacio de Monterrey, Calle de la Compañía, 37001 Salamanca, Spain
Nearby Castles
Tours & Tickets
Powered by GetYourGuide
From
€7/ person