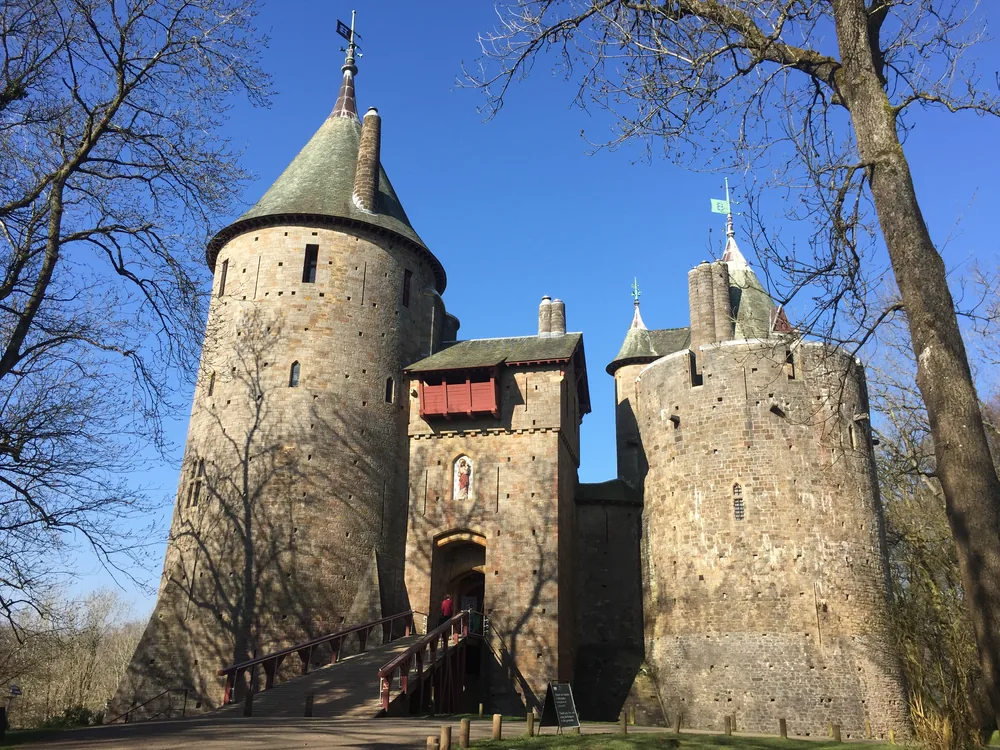
Castell Coch
Castell Coch
Wales · Cardiff · Near Cardiff
Built 1875 · High Victorian Gothic Revival reconstruction of a 13th-century de Clare castle; the original stone castle was built by Gilbert de Clare 1267–1277 on a Norman motte of c.1081, destroyed in the 1314 Welsh revolt of Llywelyn Bren and left as a ruin; in 1875, the 3rd Marquess of Bute commissioned architect William Burges to rebuild it as a summer retreat using the surviving foundations and lower courses; Burges designed the three conical-roofed round towers, the working drawbridge, and the elaborate decorative interiors, dying in 1881 before the work was complete; his assistants John Pullan and William Frame completed the interiors to his detailed drawings by 1891; the castle is now managed by Cadw as a Grade I listed building and Scheduled Ancient Monument; the name means 'Red Castle' in Welsh, referring to the local red Triassic sandstone
This page is part of an independent travel guide and is not affiliated with, endorsed by, or operated by Castell Coch.
© Castles & Palaces
Quick Facts
- Hours
- Daily 09:30–17:00
- Day trip from
- €936.78
- Duration
- 1–2 hours
- Best time
- April to October
- Nearest city
- Cardiff
Featured Tour
From Cardiff: Caerphilly Castle & Castell Coch South Wales Day Tour
Cancellation available · Instant confirmation
Highlights
- ✦Castell Coch ('Red Castle' in Welsh) was built by Victorian architect William Burges for the 3rd Marquess of Bute in 1875 on the genuine 13th-century foundations of a Gilbert de Clare castle — a reconstruction that used real medieval masonry but translated it into Burges's own highly individual Gothic Revival idiom, complete with conical towers that owe as much to his French architectural research as to Welsh precedent
- ✦Lady Bute's bedroom in the Lady's Tower is the decorative showpiece of the building: a circular room with a painted canopy bed of extraordinary elaboration, trompe l'oeil ceiling panels depicting classical mythology, grotesque medieval imagery on the fireplace, and the concentrated visual intensity that characterises Burges's interiors — a room that no one would mistake for a medieval original but that is far more interesting than most genuine medieval interiors
- ✦The drawbridge is still operational — one of the very few fully working drawbridge mechanisms in a Welsh castle, and a direct expression of Burges's determination to build functionally as well as decoratively; during some events it is still raised and lowered
- ✦The castle's origins go back to 1081, when a Norman earthwork motte was first established on this ridge above the Taff valley, and to Gilbert de Clare's stone reconstruction of 1267–1277 — the same lord who simultaneously built Caerphilly Castle eight miles north; the two de Clare castles together constitute the most concentrated 13th-century castle investment in a single Welsh lordship
- ✦The forest hillside setting is as important as the building: approaching on foot through the wooded path from Tongwynlais village, the castle emerges from the tree canopy with its conical red stone towers against the Welsh sky in a revelation that car-based approaches along the valley road do not prepare you for
Tickets & tours
Book through GetYourGuide
Castell Coch stands on a wooded hillside at the edge of Tongwynlais, a village at the northern fringe of Cardiff where the M4 motorway now passes below and the Taff valley begins to narrow into the South Wales Valleys. The name is Welsh for 'Red Castle' — coch means red, referring to the local red Triassic sandstone from which both the Norman original and the Victorian rebuild were constructed. The castle that rises from the tree line today was designed by William Burges in the 1870s, but built on the foundations of a genuine medieval fortification destroyed five and a half centuries before Burges arrived. The relationship between those two layers — the medieval original and the Victorian fantasy built above its ruins — is what makes Castell Coch one of the most architecturally interesting buildings in Wales, and also one of the most misleading: it looks ancient, it is not ancient, but the reasons for its not-ancientness are as interesting as the original castle would have been.
The Norman original was begun after the Conquest of Glamorgan by Robert FitzHamon in 1081 — the same conquest that brought Cardiff Castle into existence two miles downstream. The first fortification on the Castell Coch ridge was a motte: an earthwork mound with a timber tower, the standard quick-and-cheap Norman fortification that established territorial control while waiting for resources to build in stone. The stone castle — three round towers and a gatehouse, largely the form that the Victorian rebuild follows — was constructed by Gilbert de Clare, Lord of Glamorgan, between 1267 and 1277. De Clare, building simultaneously at Caerphilly Castle eight miles to the north, was the dominant marcher lord of his generation, and his two south Welsh castles represent a concentrated investment in military architecture unusual even by the ambitious standards of 13th-century castle-building. Caerphilly was the larger project and the more innovative in military engineering; Castell Coch was smaller, more domestically refined, a possible hunting lodge-fortress in the Taff valley woodland above the larger manorial centre.
The castle was taken and apparently destroyed during the 1314 revolt of Llywelyn Bren — a Welsh lord who rose against English administration immediately after Edward II's defeat at Bannockburn removed English military prestige from the region. The ruins appear to have been left unoccupied thereafter; by the 18th century, when the estate passed to the Bute family, the surviving fabric consisted of the lower courses of three towers and stretches of the curtain wall.
John Patrick Crichton-Stuart, 3rd Marquess of Bute — one of the wealthiest men in Victorian Britain, with income derived from the Cardiff coal trade through Cardiff Docks — commissioned the reconstruction in 1872. William Burges, his architect of choice for the parallel restoration of Cardiff Castle, had spent years studying medieval art and architecture across Europe and producing intricate measured drawings of Gothic buildings from France, Italy, and the Low Countries. He was the obvious choice for a client who wanted archaeologically grounded Gothic Revival rather than decorative approximation. Burges's designs for Castell Coch were as ambitious architecturally as decoratively — the conical roof towers, the working drawbridge, the elaborate water-powered gatehouse mechanisms — and construction began in 1875.
Burges died in 1881 with the construction structurally complete but much of the interior decoration unrealised. His assistants John Pullan and William Frame completed the work to his specifications using detailed drawings and notes. The result embodies a single coherent vision rather than the compromised outcome of a committee, even though the vision was executed by others after the author's death. The drawbridge still operates; the great hall has Burges's painted ceiling of grotesques and animals; the round towers have the conical roofs that Victorian imagination — and Burges's French research — associated with medieval military architecture.
The most spectacular room is Lady Bute's bedroom in the Lady's Tower: the circular room contains a painted canopy bed of extraordinary elaboration, trompe l'oeil ceiling panels depicting classical mythology, a fireplace bearing the image of three monkeys (hear no evil, see no evil, speak no evil, rendered in Burges's characteristically knowing medieval idiom), and the visual density of ornament that characterises his interiors at their most concentrated. The castle was never seriously used as a residence — the Bute family visited rarely — and the intensity of the decoration may be one reason why sustained habitation would have been oppressive. The building passed to the Ministry of Works in 1950 and is now managed by Cadw.
The woodland setting is part of the experience: the castle sits on the hillside above Tongwynlais in a stand of mature oaks and beeches that give the approach walk — from the village car park, through the trees — a quality of gradual revelation. The full view of the castle, emerging from the trees with its conical towers and red stone walls, is understood better on foot than from a car.
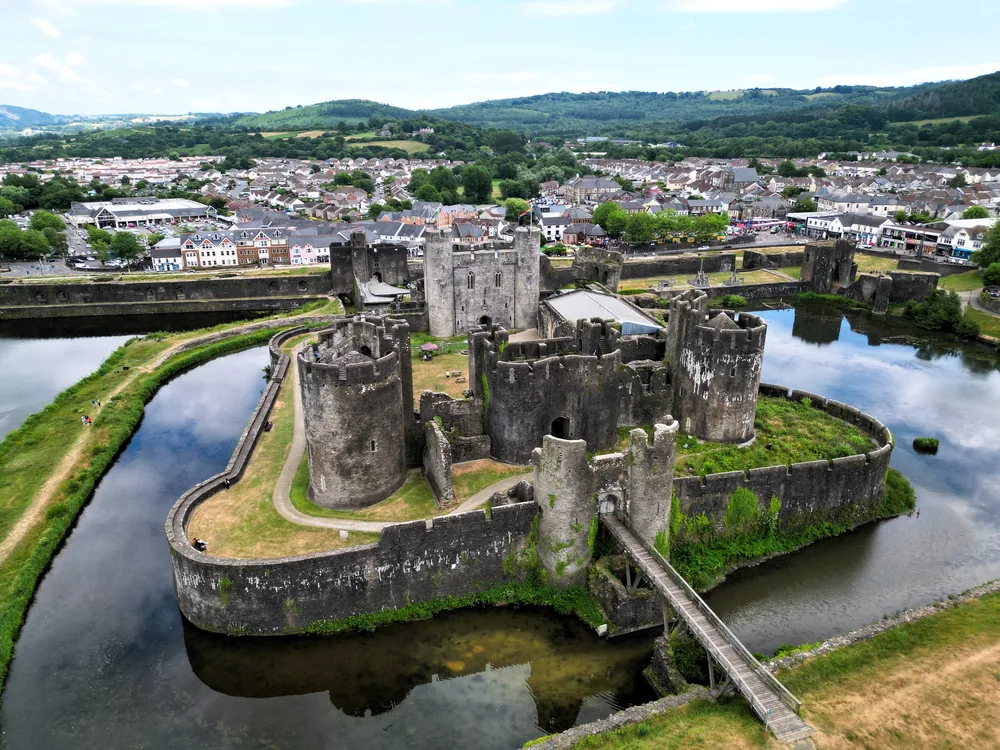
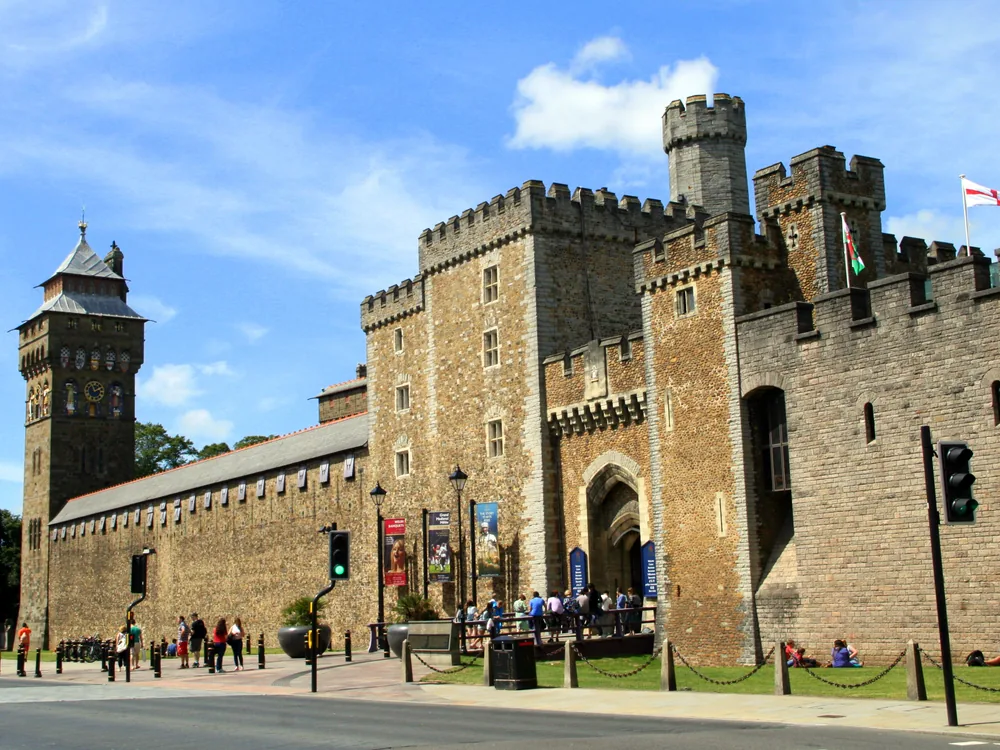
The contrast with [Caerphilly Castle](/castles/wales/caerphilly-castle), eight miles north — the largest castle in Wales, moated, water-defended, and built by the same 13th-century lord — illustrates the range of de Clare military ambition. The comparison with Cardiff Castle is the other logical pairing: Bute and Burges applied the same Victorian Gothic Revival approach to Cardiff Castle's Clock Tower and interior suites in the same decade, producing interiors of similar decorative intensity within a Norman shell of far greater historical complexity. Cardiff Castle is in the city centre, Castell Coch on a wooded hillside; together they constitute the most concentrated expression of a Victorian noble's medieval fantasy in Wales. Cadw membership includes admission to both Castell Coch and Caerphilly Castle, making a combined visit to both de Clare-period sites the most efficient approach for visitors planning a day in the Cardiff region.
History
Robert FitzHamon established a Norman earthwork motte on the Castell Coch ridge in 1081 following the Conquest of Glamorgan — a defensive position above the Taff valley that commanded the northern approaches to Cardiff. Gilbert de Clare, Lord of Glamorgan, rebuilt in stone between 1267 and 1277, constructing three round towers and a gatehouse that made Castell Coch one of the more sophisticated fortifications in the Welsh marches. The castle's medieval life ended in 1314, when it was captured and destroyed during the Welsh revolt of Llywelyn Bren — an uprising sparked partly by the political vacuum following Edward II's defeat at Bannockburn.
The ruins sat on the wooded hillside for over four centuries until the Bute family acquired them with the Cardiff estate in 1760. When the 3rd Marquess of Bute — the same patron who was simultaneously transforming Cardiff Castle's interiors with William Burges — commissioned Burges in 1872 to design a full reconstruction of Castell Coch as a country retreat, he gave the architect an unusual brief: rebuild the medieval castle to its presumed original appearance rather than produce an obviously Victorian structure. Construction began in 1875 using the surviving medieval foundations and lower courses. Burges died in 1881 with the interiors incomplete, and his assistants Pullan and Frame completed them to his drawings by 1891.
The Bute family used the completed castle rarely, treating it more as an architectural statement than a residence. The castle was transferred to the Ministry of Works in 1950 and is now managed by Cadw (Historic Wales) as a Grade I listed building and Scheduled Ancient Monument.
How to Visit
Getting there: Castell Coch is in Tongwynlais, about 5 miles north of Cardiff city centre. By bus, a Stagecoach service runs from Cardiff centre in about 20–25 minutes; the castle is a 10-minute walk uphill from the village bus stop. By car, take the B4262 off the A470 — parking is available at the castle. The Taff Trail cycling and walking route runs through the Taff valley below, with a signed path up to the castle from the riverside.
Tickets: Walk-up entry £9 adult, £5 child; Cadw members enter free. Open daily except 24–26 December and 1 January; hours extend to 09:30–17:00 in the main season and shorten in winter. Buy in advance at cadw.gov.wales. The GetYourGuide tour is an 8-hour day from Cardiff taking in Caerleon, Tintern Abbey, and the castles of south Wales — book in advance.
Practical tips: Do not miss Lady Bute's bedroom in the Lady's Tower — the painted canopy bed, trompe l'oeil ceiling panels, and grotesque fireplace together constitute the most visually concentrated Victorian Gothic interior in Wales. The drawbridge is still operational; check with staff on arrival about demonstrations. The approach through the wooded path from Tongwynlais village gives the best first view of the conical towers emerging from the tree canopy — preferable to the road approach.
Combine with: Cardiff Castle — William Burges's other great Bute commission, 5 miles south in the city centre — to complete the Bute-and-Burges Gothic Revival double bill, or Raglan Castle further east for a magnificent late-medieval fortress ruin.
Frequently Asked Questions
Both, in a precise sense. The original medieval castle was real — built by Gilbert de Clare between 1267 and 1277 on a Norman motte of 1081, destroyed in 1314, and left as a ruin for five centuries. The building you visit today is a reconstruction built in 1875–1891 by architect William Burges on the genuine medieval foundations and lower courses of masonry, in Burges's own Gothic Revival style rather than a faithful recreation of the original. The materials are partly original (the lower walls and foundations), partly Victorian. The style is Burges's Victorian Gothic interpretation, not a medieval accurate restoration.
Location
Tongwynlais, Cardiff CF15 7JS, Wales
Nearby Castles
Tours & Tickets
Powered by GetYourGuide
From
€936.78/ group