
Cardiff Castle
Castell Caerdydd
Wales · Cardiff · Near Cardiff
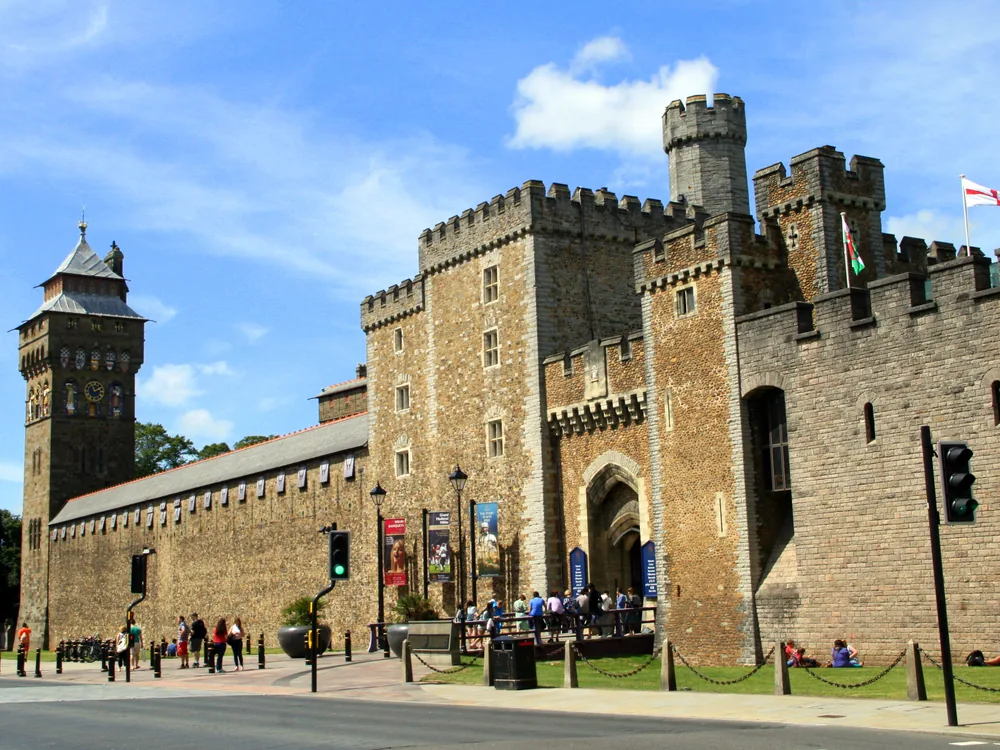
Built 1091 · Multi-period castle at the heart of Cardiff combining a Norman shell keep, a 19th-century Gothic Revival residential suite, and Roman fort walls; the castle occupies the site of a Roman fort (Burrium/Caer) established in the 1st century AD, whose defensive walls the Normans reused as the outer perimeter; the shell keep was built c.1091 by Robert Consul, Earl of Gloucester — an irregular twelve-sided form on the original Roman mound, regarded as one of the finest surviving examples of the Norman shell-keep type in Wales; Duke Robert of Normandy, eldest son of William the Conqueror, was imprisoned in the keep from 1126 until his death in 1134; the castle passed to the Bute family in 1766, who — enriched beyond almost anyone in Britain by South Wales coal exports and the development of Cardiff Docks — commissioned architect William Burges to transform it between 1865 and 1881 into an exuberant Gothic Revival fantasy for the 3rd Marquess of Bute; the resulting Victorian rooms (Arab Room, Chaucer Room, Banqueting Hall, Clock Tower) are among the most extraordinary interiors in Britain; given to the City of Cardiff in 1947; managed by Cardiff Council as a major visitor attraction
This page is part of an independent travel guide and is not affiliated with, endorsed by, or operated by Cardiff Castle.
© Castles & Palaces
Quick Facts
- Hours
- Daily 09:00–17:00
- Guided tour from
- €99
- Duration
- 2–3 hours
- Best time
- Year-round
- Nearest city
- Cardiff
Featured Tour
Cardiff in a Day: Castle & National Museum Guided Tour
Cancellation available · Instant confirmation
Highlights
- ✦Cardiff Castle's Norman shell keep — built c.1091 by Robert Consul, Earl of Gloucester — is the finest surviving example of the twelve-sided shell-keep form in Wales; the irregular polygon on the original Roman mound gives it a silhouette distinctive from the circular keeps of most Norman castles, and from the top of the mound the Roman fort perimeter (still partially standing as the outer castle wall) is visible as a continuous rectangle around the site
- ✦Duke Robert of Normandy — William the Conqueror's eldest son and the man who arguably had the strongest claim to the English throne — was imprisoned in the castle's keep from 1126 until his death in 1134; captured by his brother Henry I at the Battle of Tinchebray in 1106, he spent 28 years as a political prisoner, the last 8 of them at Cardiff; the keep therefore held one of the most consequential royal prisoners in 12th-century British history
- ✦The Victorian rooms added by the 3rd Marquess of Bute and architect William Burges between 1865 and 1881 are among the most extraordinary interiors in Britain: the Arab Room, with its gilded ceiling and Islamic geometric decoration; the Chaucer Room with medieval narrative scenes; the Banqueting Hall; the Clock Tower with its decorated staircase of the hours; and the Bachelor Bedroom — each room treated by Burges as a separate architectural programme, drawing on different historical styles but executing each with obsessive detail and unlimited resources
- ✦The Bute family wealth that paid for this Gothic Revival transformation came from South Wales coal: from the 1830s, the 2nd and 3rd Marquesses of Bute developed Cardiff Docks into the world's largest coal-exporting port, generating an income that made them among the wealthiest private individuals in the world; the castle's extravagant interior is a direct material consequence of the South Wales coalfields and the extraordinary concentration of industrial wealth in a single aristocratic family
- ✦The castle's Roman foundations are among the most legible in Wales: the outer walls closely follow the line of the Roman fort, sections of Roman masonry are visible in the wall base, and the internal organisation of the castle (its rectangular perimeter, the relationship between the keep mound and the enclosure) reproduces the Roman fort's plan at a higher level — making Cardiff Castle a palimpsest of Roman military engineering, Norman baronial architecture, and Victorian industrial wealth
Skip the queue with a guided tour
Skip-the-line tickets & expert guides
Cardiff Castle stands in the centre of the Welsh capital, behind an outer wall that follows the perimeter of a Roman fort — an ancient military installation that has shaped the castle's footprint across nearly two millennia of successive occupation. The castle today is three buildings in one: Roman fort walls, a Norman shell keep, and a suite of Victorian Gothic Revival apartments of extraordinary decorative ambition. Understanding all three layers is part of what makes Cardiff Castle one of the most historically dense and visually surprising castle visits in Britain.
The Roman fort, established in the 1st century AD, was part of the network of military installations that secured Roman control of southern Wales. Its rectangular defensive perimeter — the same shape as all Roman forts — was built in stone that survived for a millennium, waiting for the Normans who arrived in 1066 to recognise the reusable defensive infrastructure and build their castle inside it. The decision to occupy the Roman perimeter rather than build independently gave the Norman castle its distinctive rectangular outer wall, which is still the castle's enclosing boundary today.
The Norman shell keep was built c.1091 by Robert Consul, Earl of Gloucester — illegitimate son of Henry I of England, powerful lord of the Welsh marches, and builder of several of the most significant Norman castles in Wales. The twelve-sided form on the original Roman mound is the finest surviving example of the shell-keep type in Wales: not a solid tower house but a ring of stone wall on top of an earthen mound, enclosing a courtyard with residential buildings against the inner face. The irregular twelve-sided polygon, rather than a circle or square, reflects both the shape of the mound and the Earl's architectural programme.
The keep's most famous resident was a prisoner. Duke Robert of Normandy — William the Conqueror's eldest son, who had fought at the First Crusade and arguably had the strongest hereditary claim to the English throne — was captured by his brother Henry I at the Battle of Tinchebray in 1106 and spent the rest of his life imprisoned. The last eight years of his life (1126–1134) were spent at Cardiff Castle's keep, where he died at approximately eighty years of age. His long imprisonment, and the loss of Normandy to his brother, are among the defining events in the early development of the English and French crowns.
The castle passed through various medieval and early modern hands before arriving with the Bute family in 1766, at which point its history takes a direction that has nothing to do with military or political strategy. The Bute family's wealth derived from the development of Cardiff Docks: from the 1830s, the 2nd and 3rd Marquesses of Bute invested in the infrastructure to export South Wales coal through Cardiff, building the docks, the railway connections, and the commercial systems that made Cardiff into the world's largest coal-exporting port by the late 19th century. The income this generated was extraordinary — the 3rd Marquess of Bute was described by contemporaries as the richest man in Britain.
He chose to spend a significant portion of this fortune on Cardiff Castle, commissioning the architect William Burges to transform the medieval structure into a Gothic Revival fantasy. The work proceeded between 1865 and 1881 and produced a suite of Victorian rooms of astonishing decorative richness: the Arab Room with its gilded Islamic geometric ceiling; the Chaucer Room with its medieval literary narrative paintings; the Banqueting Hall; the Clock Tower with its allegorical staircase of the hours; the Bachelor Bedroom. Each room was treated by Burges as a separate total-design project, drawing on a different historical source — Islamic, medieval English, Venetian Gothic — and executing it with the detail and resources that Bute's coal income could sustain. The combination of medieval historical scholarship and Victorian decorative ambition produced rooms that have no close equivalent in any other British castle.
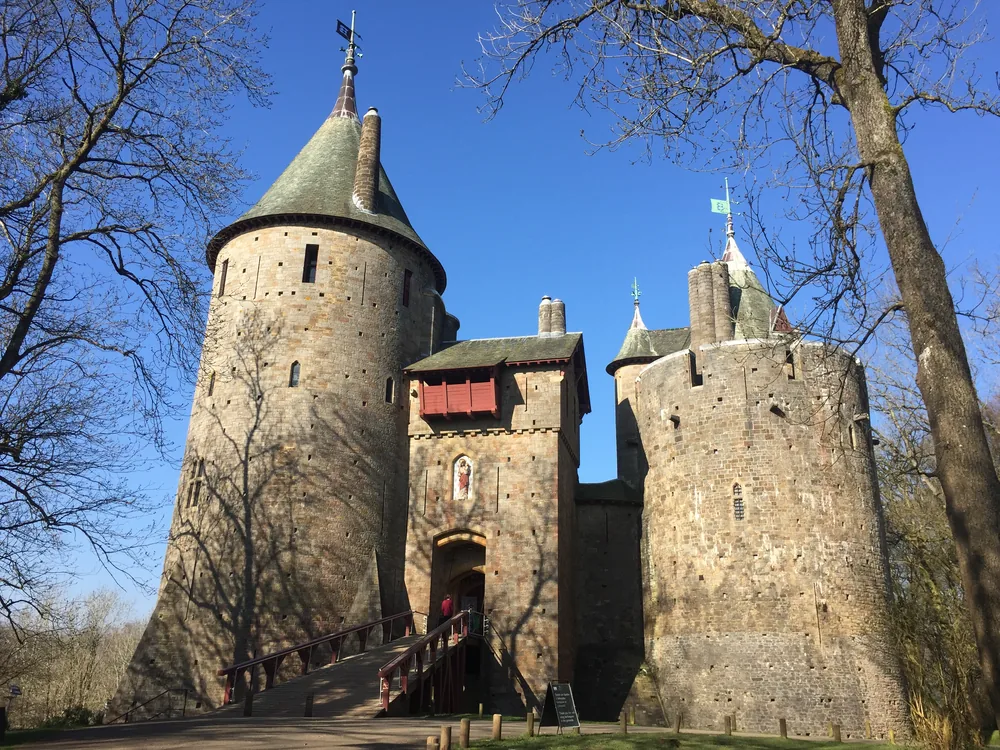
Burges and the Marquess's collaboration at Cardiff Castle was one of the great Victorian patron-architect relationships — comparable to the Marquess's other commission to Burges, the rebuilding of [Castell Coch](/castles/wales/castell-coch) as a romantic fantasy castle on a woodland hill north of the city, which used the same Gothic vocabulary at a smaller and more focused scale. The two buildings together define Welsh Victorian Gothic Revival in the same way that Schinkel's Stolzenfels defines German Rhine Romanticism.
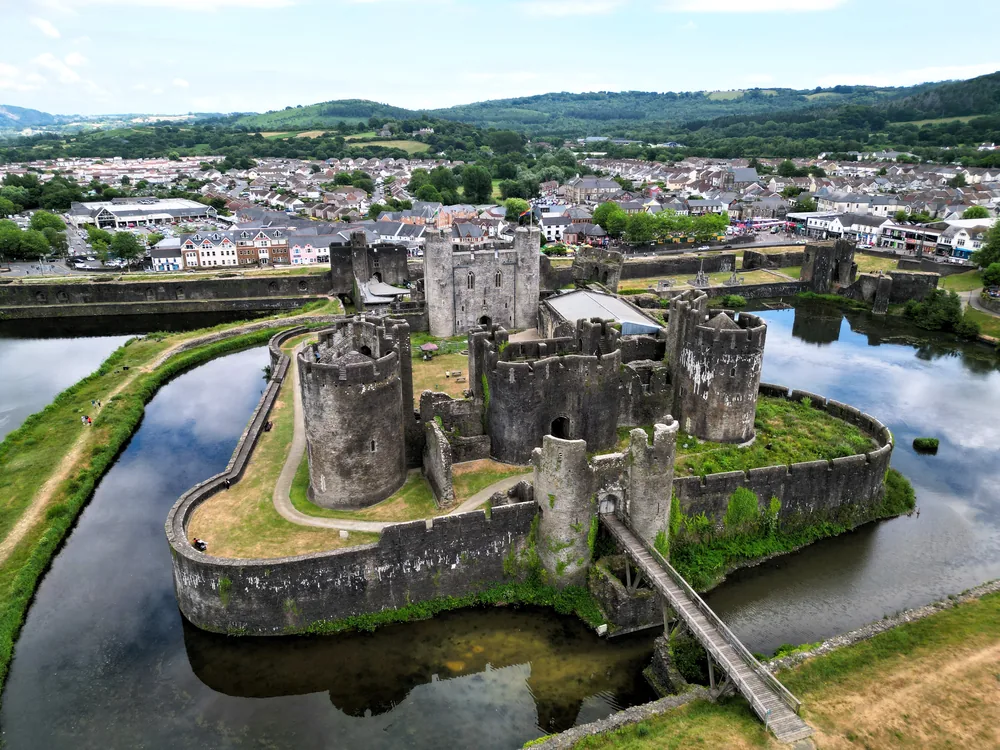
The city of Cardiff received the castle from the Bute family as a gift in 1947, and it has been managed as a public attraction since. The GetYourGuide South Wales Three Castles Tour combines Cardiff Castle with [Castell Coch](/castles/wales/castell-coch) and [Caerphilly Castle](/castles/wales/caerphilly-castle) in a full day from Cardiff — the three castles together covering the Norman fortress, the Victorian Gothic fantasy, and the great 13th-century concentric fortification of Caerphilly, which is the largest castle in Wales.
History
A Roman fort was established at Cardiff in the 1st century AD, its stone walls defining the rectangular perimeter that still shapes the castle's outer boundary today — one of the more visible examples of a Roman military layout surviving as the footprint of a much later structure. Robert Consul, Earl of Gloucester, built the twelve-sided Norman shell keep on the Roman mound around 1091, establishing the motte-and-bailey fortress from which all subsequent developments grew. Duke Robert of Normandy, eldest son of William the Conqueror, was imprisoned in the keep from 1126 until his death in 1134 — one of the more historically significant prisoners in a building used as an occasional detention facility across several centuries.
The castle passed through Welsh lords, the Despenser family, and the English crown through the 12th to 18th centuries, used as an administrative seat and occasional prison without major architectural transformation. The decisive change came in 1766, when the castle passed to the Bute family through marriage — a connection that would produce the most extraordinary Victorian Gothic interior in Britain. The 3rd Marquess of Bute, working with architect William Burges from 1865 to 1881, created the suite of Gothic Revival apartments in the castle's clock tower and adjoining ranges: rooms of polychromatic tiles, painted ceilings, stained glass, carved stonework, and gilded ornament that are as complete a realisation of Victorian Gothic imagination as any building in existence.
The Bute family gifted the castle to the City of Cardiff in 1947. Cardiff Council manages it as one of Wales's most visited attractions.
How to Visit
Getting there: Cardiff Castle is in the city centre, a 10-minute walk from Cardiff Central railway station. Multiple bus routes stop directly outside the castle gates on Castle Street. By car, several NCP car parks are within a 5-minute walk; the castle itself has no visitor parking. The castle is open daily year-round.
Tickets: Walk-up entry £14 adult, £9 child. The interior Victorian apartments (Arab Room, Chaucer Room, Banqueting Hall, Clock Tower) are on guided tours — included in some ticket types or bookable separately; check current arrangements at cardiffcastle.com. The GetYourGuide tour is a full-day guided Cardiff day covering the castle and the National Museum — book in advance.
Practical tips: Allow 2 to 3 hours to see the Norman shell keep, Roman wall base, and at least one interior guided tour of the Victorian apartments. The Arab Room is the standout interior — do not skip it. The castle grounds and exterior are accessible, but the Norman keep involves steep steps; the Victorian apartments have lift access in some sections.
Combine with: Castell Coch — William Burges's other Bute commission, a compact romantic Gothic Revival castle 8 km north — for the full Bute-and-Burges double bill, or Raglan Castle further east for a great late-medieval fortress ruin.
Frequently Asked Questions
The Arab Room is one of the Victorian Gothic Revival apartments commissioned by the 3rd Marquess of Bute and designed by William Burges, completed 1881. It has an elaborate gilded ceiling with Islamic geometric patterns, Moorish arches, and tiles — a Victorian fantasy of Islamic architectural decoration modelled on the Alhambra and other Islamic sources. It is the most photographed room in the castle and one of the most elaborate Victorian interiors in Britain. It is accessible on interior guided tours, which are included or bookable separately depending on ticket type.
Location
Castle Street, Cardiff, CF10 3RB, Wales
Nearby Castles
Tours & Tickets
Powered by GetYourGuide
From
€99/ person